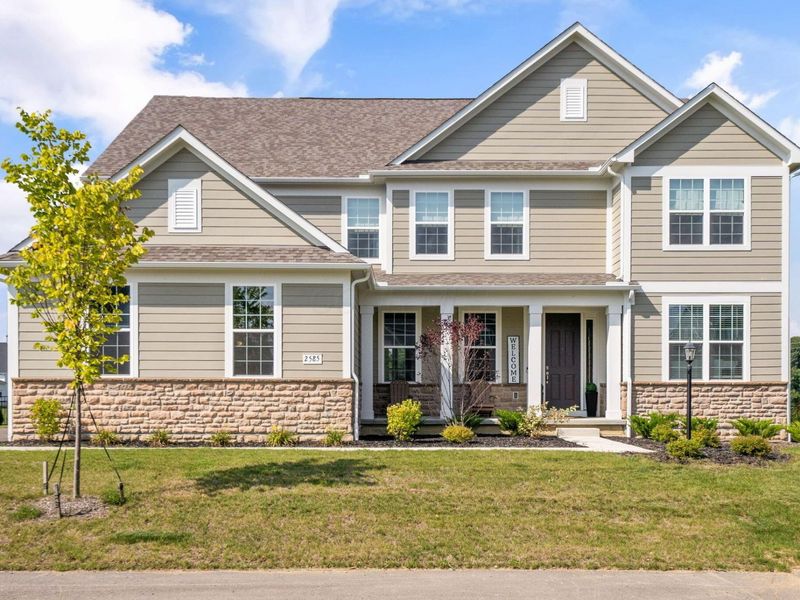

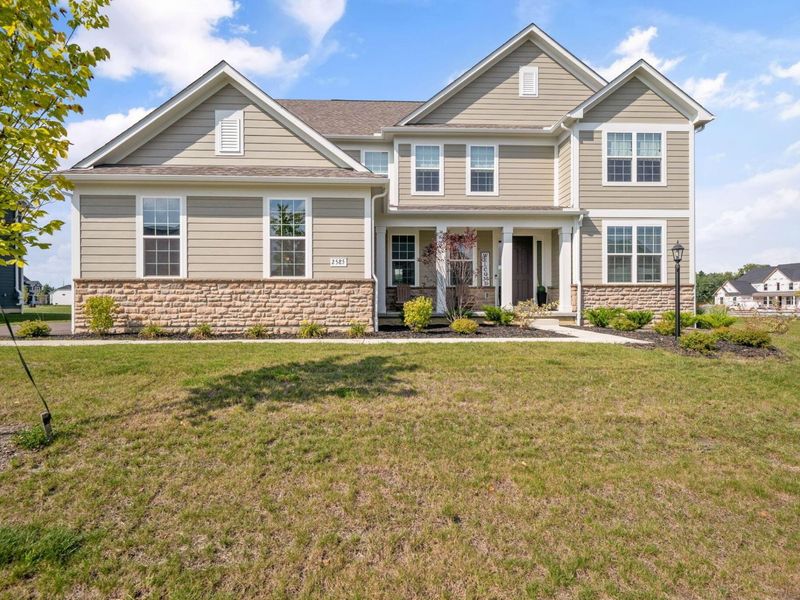
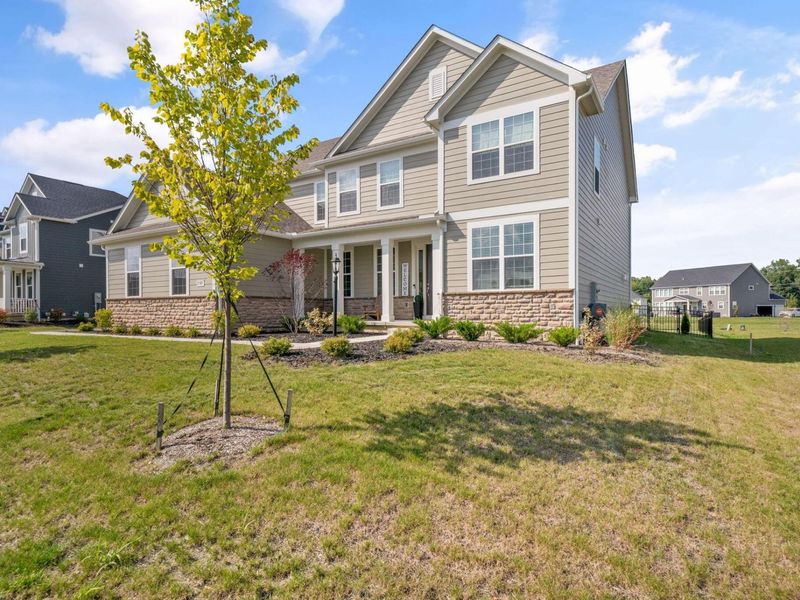
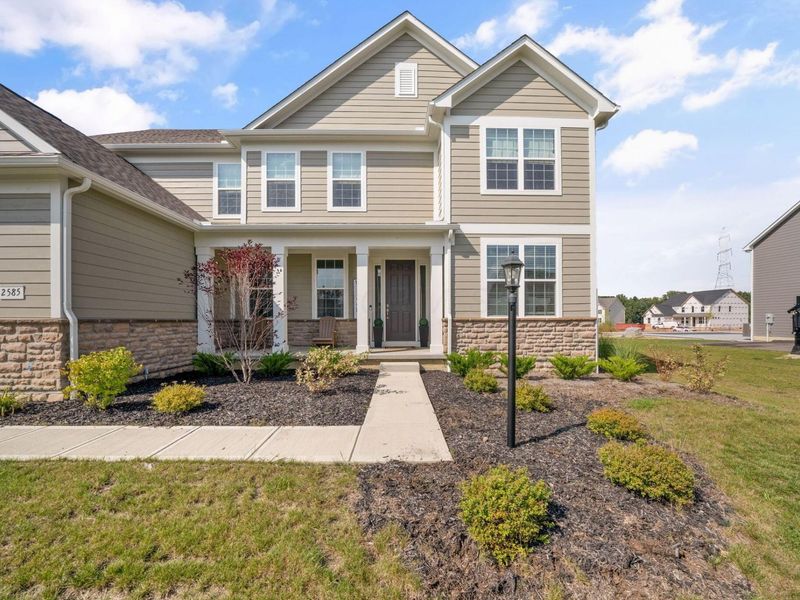
2585 Rangeland DriveDelaware, OH 43015

$859,990 Active
Residential - Single Family MLS 226032883 New to the Market
  • 2585 Rangeland Drive, Delaware, OH 43015 Photo 1
  • 2585 Rangeland Drive, Delaware, OH 43015 Photo 2
  • 2585 Rangeland Drive, Delaware, OH 43015 Photo 3
  • 2585 Rangeland Drive, Delaware, OH 43015 Photo 4
  • 2585 Rangeland Drive, Delaware, OH 43015 Photo 5
  • 2585 Rangeland Drive, Delaware, OH 43015 Photo 6
  • 2585 Rangeland Drive, Delaware, OH 43015 Photo 7
  • 2585 Rangeland Drive, Delaware, OH 43015 Photo 8
  • 2585 Rangeland Drive, Delaware, OH 43015 Photo 9
  • 2585 Rangeland Drive, Delaware, OH 43015 Photo 10
  • 2585 Rangeland Drive, Delaware, OH 43015 Photo 11
  • 2585 Rangeland Drive, Delaware, OH 43015 Photo 12
  • 2585 Rangeland Drive, Delaware, OH 43015 Photo 13
  • 2585 Rangeland Drive, Delaware, OH 43015 Photo 14
  • 2585 Rangeland Drive, Delaware, OH 43015 Photo 15
  • 2585 Rangeland Drive, Delaware, OH 43015 Photo 16
  • 2585 Rangeland Drive, Delaware, OH 43015 Photo 17
  • 2585 Rangeland Drive, Delaware, OH 43015 Photo 18
  • 2585 Rangeland Drive, Delaware, OH 43015 Photo 19
  • 2585 Rangeland Drive, Delaware, OH 43015 Photo 20
  • 2585 Rangeland Drive, Delaware, OH 43015 Photo 21
  • 2585 Rangeland Drive, Delaware, OH 43015 Photo 22
  • 2585 Rangeland Drive, Delaware, OH 43015 Photo 23
  • 2585 Rangeland Drive, Delaware, OH 43015 Photo 24
  • 2585 Rangeland Drive, Delaware, OH 43015 Photo 25
  • 2585 Rangeland Drive, Delaware, OH 43015 Photo 26
  • 2585 Rangeland Drive, Delaware, OH 43015 Photo 27
  • 2585 Rangeland Drive, Delaware, OH 43015 Photo 28
  • 2585 Rangeland Drive, Delaware, OH 43015 Photo 29
  • 2585 Rangeland Drive, Delaware, OH 43015 Photo 30
  • 2585 Rangeland Drive, Delaware, OH 43015 Photo 31
  • 2585 Rangeland Drive, Delaware, OH 43015 Photo 32
  • 2585 Rangeland Drive, Delaware, OH 43015 Photo 33
  • 2585 Rangeland Drive, Delaware, OH 43015 Photo 34
  • 2585 Rangeland Drive, Delaware, OH 43015 Photo 35
  • 2585 Rangeland Drive, Delaware, OH 43015 Photo 36
  • 2585 Rangeland Drive, Delaware, OH 43015 Photo 37
  • 2585 Rangeland Drive, Delaware, OH 43015 Photo 38
  • 2585 Rangeland Drive, Delaware, OH 43015 Photo 39
  • 2585 Rangeland Drive, Delaware, OH 43015 Photo 40
  • 2585 Rangeland Drive, Delaware, OH 43015 Photo 41
  • 2585 Rangeland Drive, Delaware, OH 43015 Photo 42
  • 2585 Rangeland Drive, Delaware, OH 43015 Photo 43
  • 2585 Rangeland Drive, Delaware, OH 43015 Photo 44
  • 2585 Rangeland Drive, Delaware, OH 43015 Photo 45
  • 2585 Rangeland Drive, Delaware, OH 43015 Photo 46
  • 2585 Rangeland Drive, Delaware, OH 43015 Photo 47
  • 2585 Rangeland Drive, Delaware, OH 43015 Photo 48
  • 2585 Rangeland Drive, Delaware, OH 43015 Photo 49
  • 2585 Rangeland Drive, Delaware, OH 43015 Photo 50
  • 2585 Rangeland Drive, Delaware, OH 43015 Photo 51
  • 2585 Rangeland Drive, Delaware, OH 43015 Photo 52
  • 2585 Rangeland Drive, Delaware, OH 43015 Photo 53
  • 2585 Rangeland Drive, Delaware, OH 43015 Photo 54
  • 2585 Rangeland Drive, Delaware, OH 43015 Photo 55
  • 2585 Rangeland Drive, Delaware, OH 43015 Photo 56
  • 2585 Rangeland Drive, Delaware, OH 43015 Photo 57
  • 2585 Rangeland Drive, Delaware, OH 43015 Photo 58
  • 2585 Rangeland Drive, Delaware, OH 43015 Photo 59
  • 2585 Rangeland Drive, Delaware, OH 43015 Photo 60
  • 2585 Rangeland Drive, Delaware, OH 43015 Photo 61
  • 2585 Rangeland Drive, Delaware, OH 43015 Photo 62
  • 2585 Rangeland Drive, Delaware, OH 43015 Photo 63
  • 2585 Rangeland Drive, Delaware, OH 43015 Photo 64
  • 2585 Rangeland Drive, Delaware, OH 43015 Photo 65
  • 2585 Rangeland Drive, Delaware, OH 43015 Photo 66
  • 2585 Rangeland Drive, Delaware, OH 43015 Photo 67
  • 2585 Rangeland Drive, Delaware, OH 43015 Photo 68
  • 2585 Rangeland Drive, Delaware, OH 43015 Photo 69
  • 2585 Rangeland Drive, Delaware, OH 43015 Photo 70
  • 2585 Rangeland Drive, Delaware, OH 43015 Photo 71
  • 2585 Rangeland Drive, Delaware, OH 43015 Photo 72
  • 2585 Rangeland Drive, Delaware, OH 43015 Photo 73
  • 2585 Rangeland Drive, Delaware, OH 43015 Photo 74
  • 2585 Rangeland Drive, Delaware, OH 43015 Photo 75
  • 2585 Rangeland Drive, Delaware, OH 43015 Photo 76
  • 2585 Rangeland Drive, Delaware, OH 43015 Photo 77
  • 2585 Rangeland Drive, Delaware, OH 43015 Photo 78
  • 2585 Rangeland Drive, Delaware, OH 43015 Photo 79
  • 2585 Rangeland Drive, Delaware, OH 43015 Photo 80
  • 2585 Rangeland Drive, Delaware, OH 43015 Photo 81
  • 2585 Rangeland Drive, Delaware, OH 43015 Photo 82
Share Property Text To Me 1/82 Fullscreen
4 beds 3 full baths 1 partial baths 3,694 sqft

Listed By

Agency Name: Keller Williams Capital Ptnrs
Agent Name: Darcie L Barton
Agency Phone: 614-888-1000

Shown By

Agent Name: Angie Wemlinger- Parrett
Agent Phone: (614) 361-8313
Agency Title: Cutler Real Estate

IDX logo

TOUR THIS HOME

Choose a date and time to see 2585 Rangeland Drive, Delaware, OH 43015.
I will get in touch with you shortly.

Choose your video chat app
Request a Showing
  • Monday August 31
  • Tuesday September 1
  • Wednesday September 2
  • Thursday September 3
  • Friday September 4
  • Saturday September 5
  • Sunday September 6
  • Monday September 7
  • Tuesday September 8
  • Wednesday September 9
  • Thursday September 10
  • Friday September 11
  • Saturday September 12
  • Sunday September 13
  • Monday September 14
  • 7:00 AM
  • 7:30 AM
  • 8:00 AM
  • 8:30 AM
  • 9:00 AM
  • 9:30 AM
  • 10:00 AM
  • 10:30 AM
  • 11:00 AM
  • 11:30 AM
  • 12:00 PM
  • 12:30 PM
  • 1:00 PM
  • 1:30 PM
  • 2:00 PM
  • 2:30 PM
  • 3:00 PM
  • 3:30 PM
  • 4:00 PM
  • 4:30 PM
  • 5:00 PM
  • 5:30 PM
  • 6:00 PM
  • 6:30 PM
  • 7:00 PM
  • 7:30 PM
  • 8:00 PM
  • 8:30 PM
  • 9:00 PM
Preferred Communication Method

Property Description

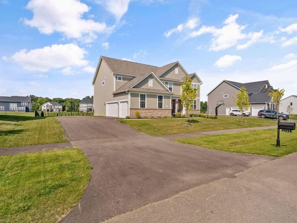
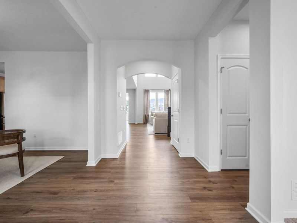
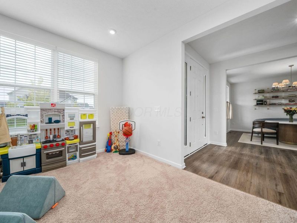
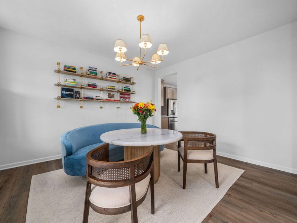
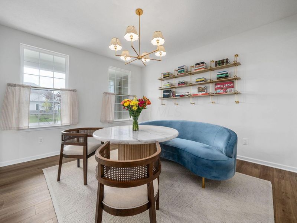
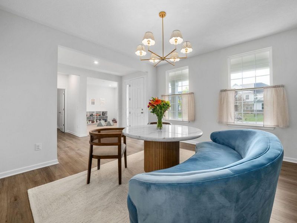
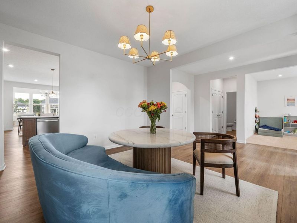
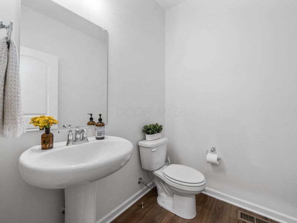
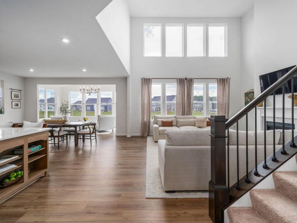
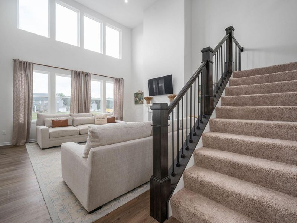
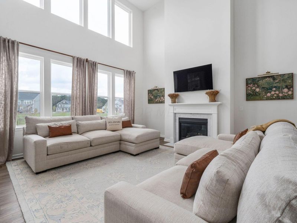
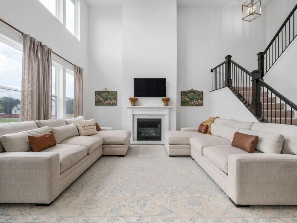
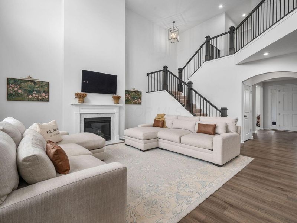
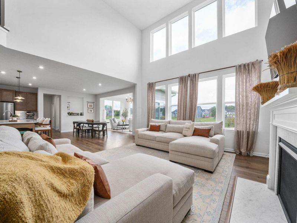
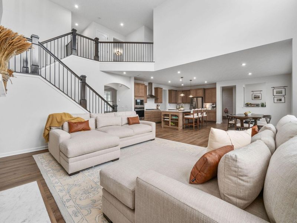
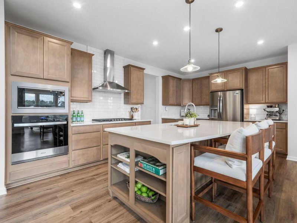
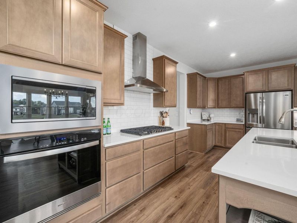
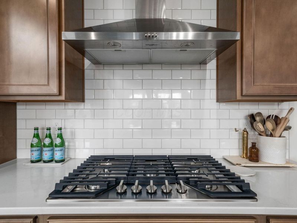
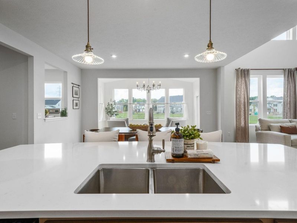
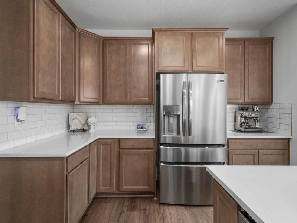
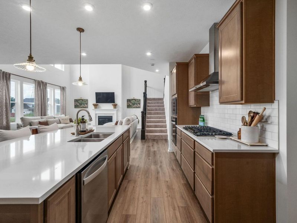
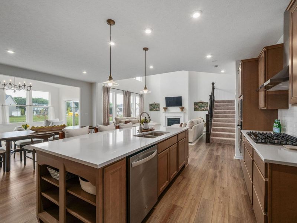
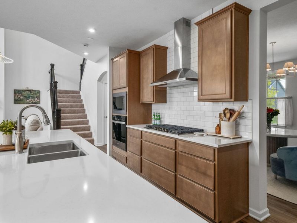
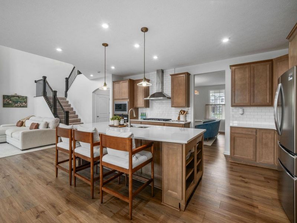
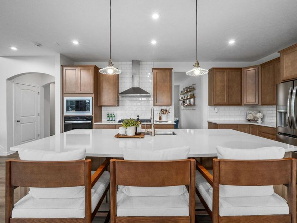
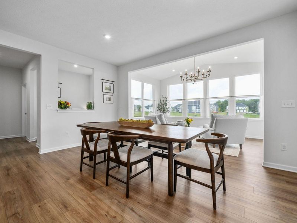
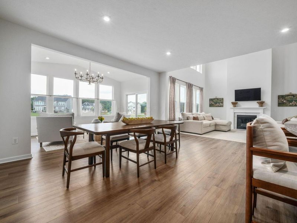
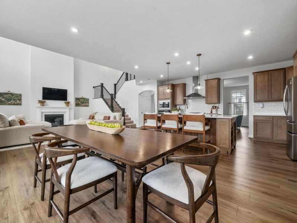
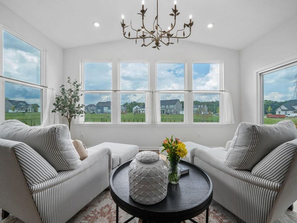
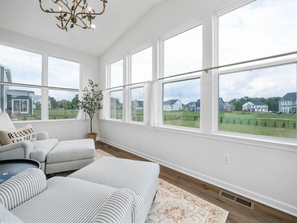
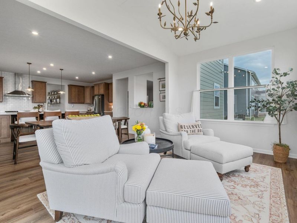
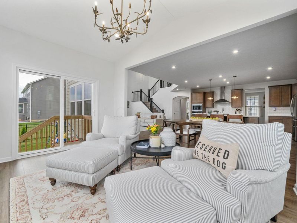
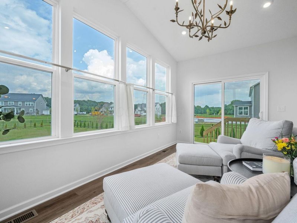
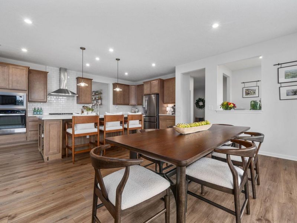
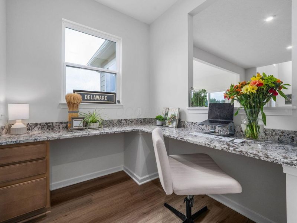
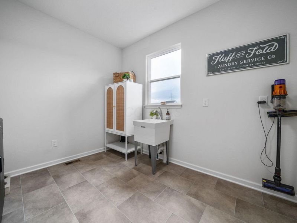
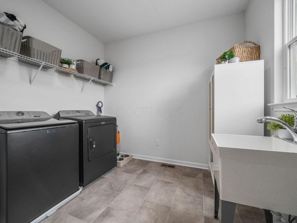
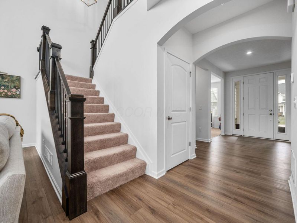
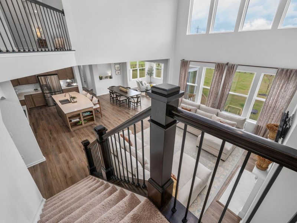

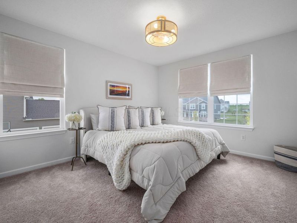
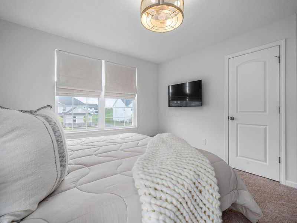
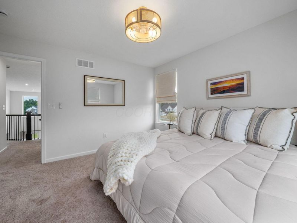
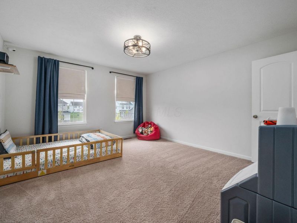
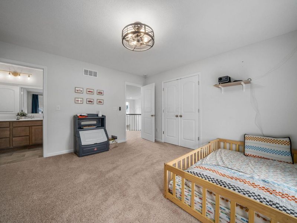
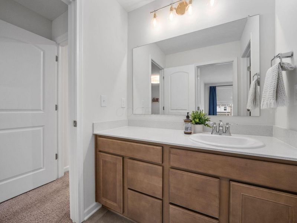
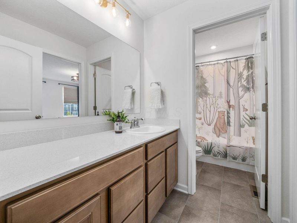
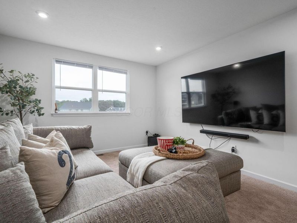
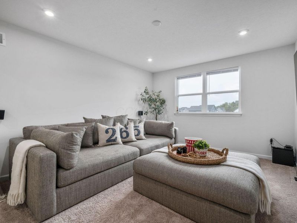
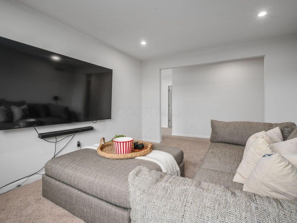
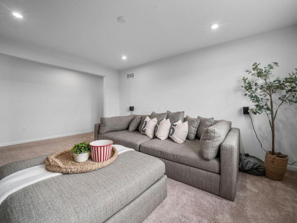
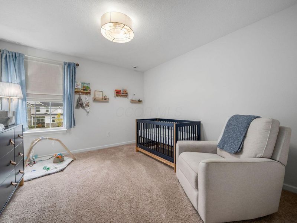
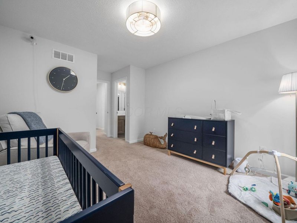
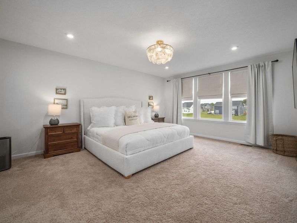
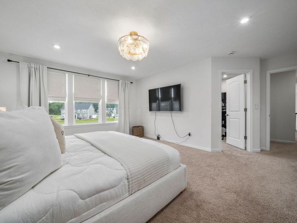
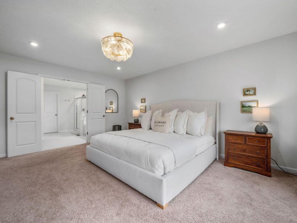
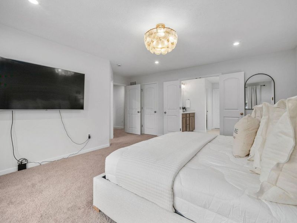
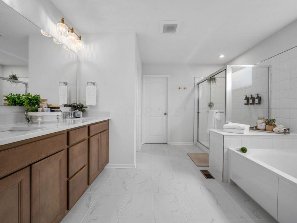
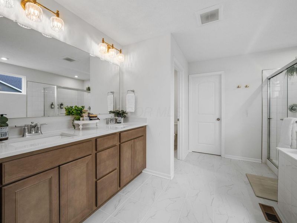
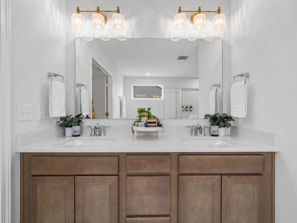
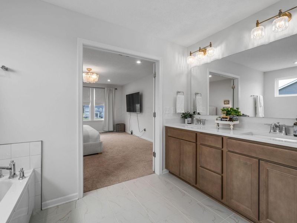
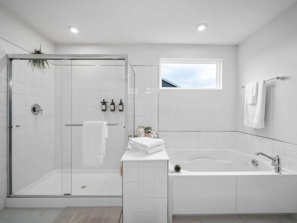
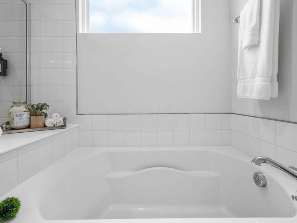
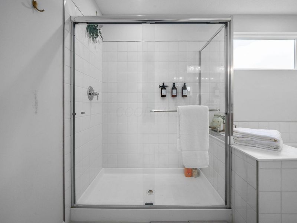
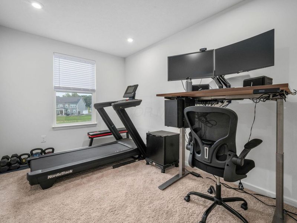
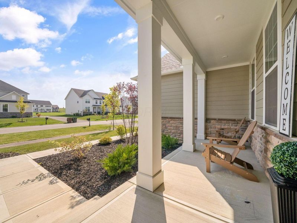
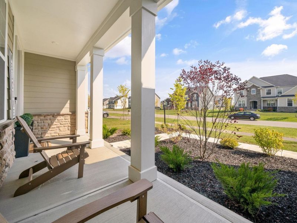
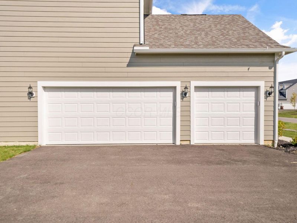
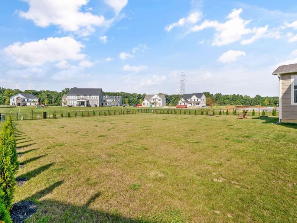
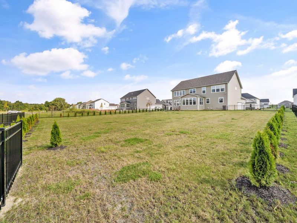
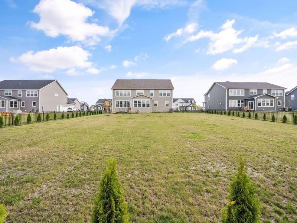
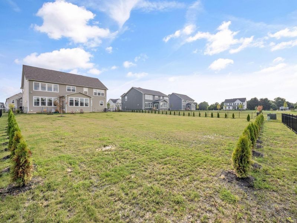
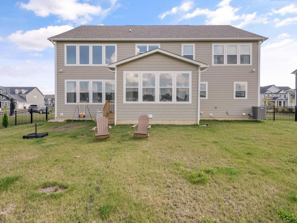
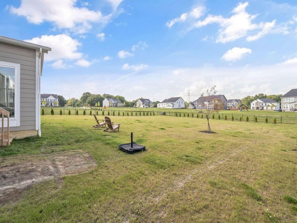
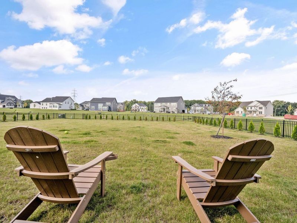
Welcome to 2585 Rangeland Drive, located in the highly desirable Nelson Farms community & Olentangy School District. This beautifully appointed home combines thoughtful design, elevated finishes, and exceptional functionality, with upgrades throughout that make it stand apart. The heart of the home features a stunning designer-style island, quartz countertops, upgraded cabinetry, upgraded flooring & abundant LED downlighting that creates a bright, inviting atmosphere. The sunroom adds another beautiful living space with views of the professionally enhanced backyard, perfect for morning coffee, entertaining, or simply relaxing. Upstairs, the spacious primary suite offers a private retreat highlighted by an upgraded bath with a soaking tub. Additional bedrooms and flex spaces have been pre-wired, offering flexibility for home offices, media spaces, or today's technology needs. Thoughtful details continue with wrought-iron stair spindles and a convenient utility sink in the laundry room. Outside, you have almost a half-acre of fenced backyard & landscaping, creating a safe & beautiful setting. An outdoor gas stub makes adding a grill or future outdoor kitchen easy, while a Wi-Fi-controlled sprinkler system, exterior flood lighting, and Ring camera add convenience. The oversized 3-car garage provides valuable additional parking & storage. Downstairs, the 9-foot basement ceilings, egress window, bathroom rough-in & wet-bar rough-in offer tremendous potential for future finished living & entertaining space. With extensive builder upgrades, smart-home conveniences, flexible living spaces, and an outstanding location in Nelson Farms, 2585 Rangeland Dr offers the benefits of a thoughtfully upgraded home without the wait of building new. Convenient to Olentangy schools, shopping, dining, parks, and everything the Delaware/Powell area has to offer!

2585 Rangeland Drive | MLS# 226032883

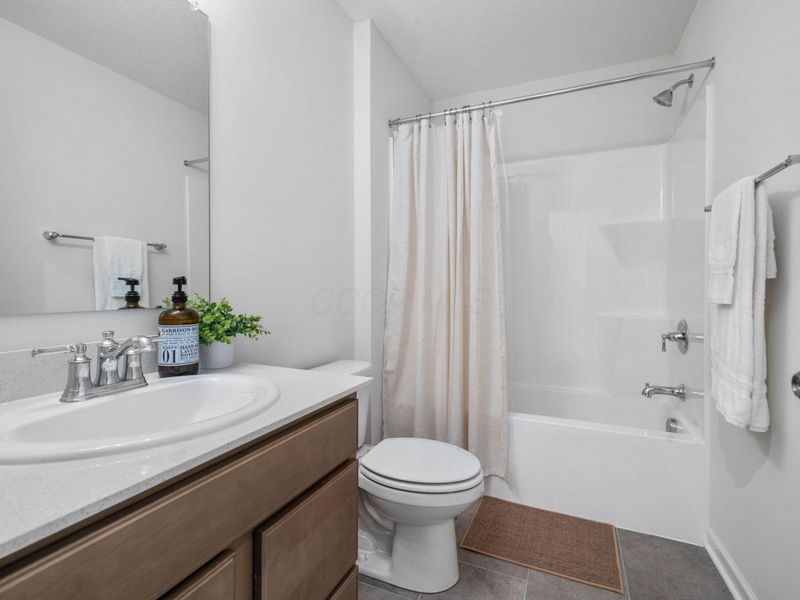
This single family home located at 2585 Rangeland Drive, Delaware, OH 43015 is currently listed for sale with an asking price of $859,990. This property was built in 2025 and has 4 bedrooms and 3 full and 1 partial baths with 3694 sq. ft. Rangeland Drive is located in the Nelson Farms subdivision within the OLENTANGY LOCAL school district. Search Nelson Farms real estate on awemlinger.cutlerhomes.com today.

Upcoming Open Houses

Open House Sunday August 30th, 1:00pm - 3:00pm

Property Features

Property Type: Residential - Single Family
Basement: Yes
Basement: Egress Window(s), Full
Cooling: Central Air
Days on Market: 1
Fireplaces: 1
Garage: 3 car attached
Heating: Forced Air
Home Style: Craftsman
Lot Size: 0.46 Acres
Taxes: $2,834
Year Built: 2025

Feature Descriptions

Association/Condo Fee: 115
Exterior: Cement Fiber Board, Stone
Fireplace: One, Gas Log
Flooring: Carpet, Ceramic/Porcelain, Vinyl
HOA: Yes
Interior Amenities: Garden/Soak Tub
Parcel #: 319-120-16-003-000
Parking: Garage Door Opener, Attached Garage, Side Load
Windows: Insulated All

Local Schools

School District: OLENTANGY LOCAL

Estimate Your Payment

Estimated Payment

$ 4,892.29 per month $4,405.29 Principal & Interest $236.17 Property Tax $250.83 Homeowner's Insurance

Change Payment Information

%
years/fixed
yearly
yearly (est.)
(Payments are an estimate and may vary by lender)
Croos Country Mortgage

Login to My Homefinder

Forgot your password / First Login?

Login to My Homefinder

THANK YOU FOR
YOUR INTEREST!

Complete the fields below to receive additional details.

Add to Calendar

Reserve A Time

Cancel Your Appointment?

Registration Successful

You are now registered to view virtual open houses for the listings.